
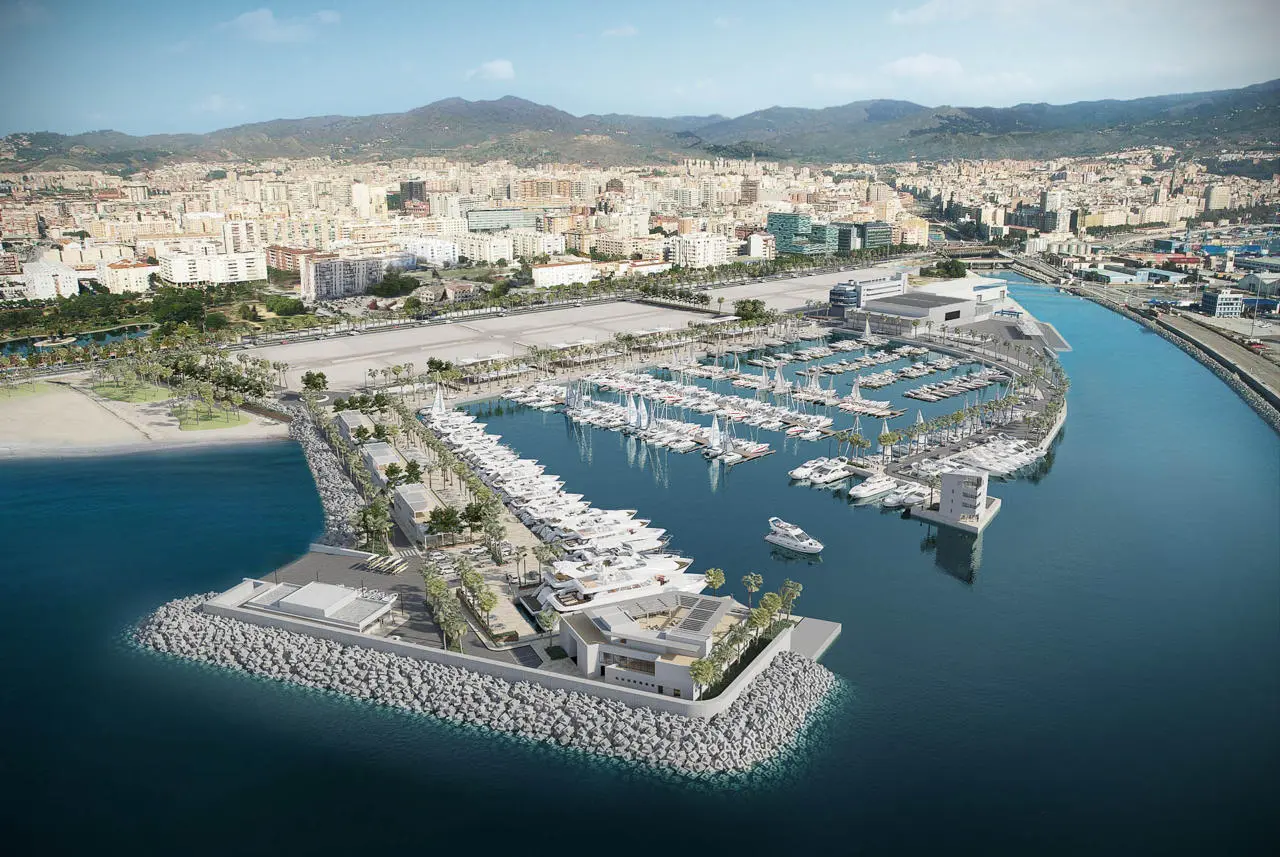
The new San Andrés Marina will be located next to the Historic Center, Muelle Uno, and María Zambrano train station. This project will allow the connection between Muelle Uno and the Maritime Promenade of the western area of Málaga.
The main objective is to create an open marina that visually integrates with the buildings in the area. But in addition to the boat area, it includes shops, restaurants, and relaxation areas where one can enjoy a relaxing day.
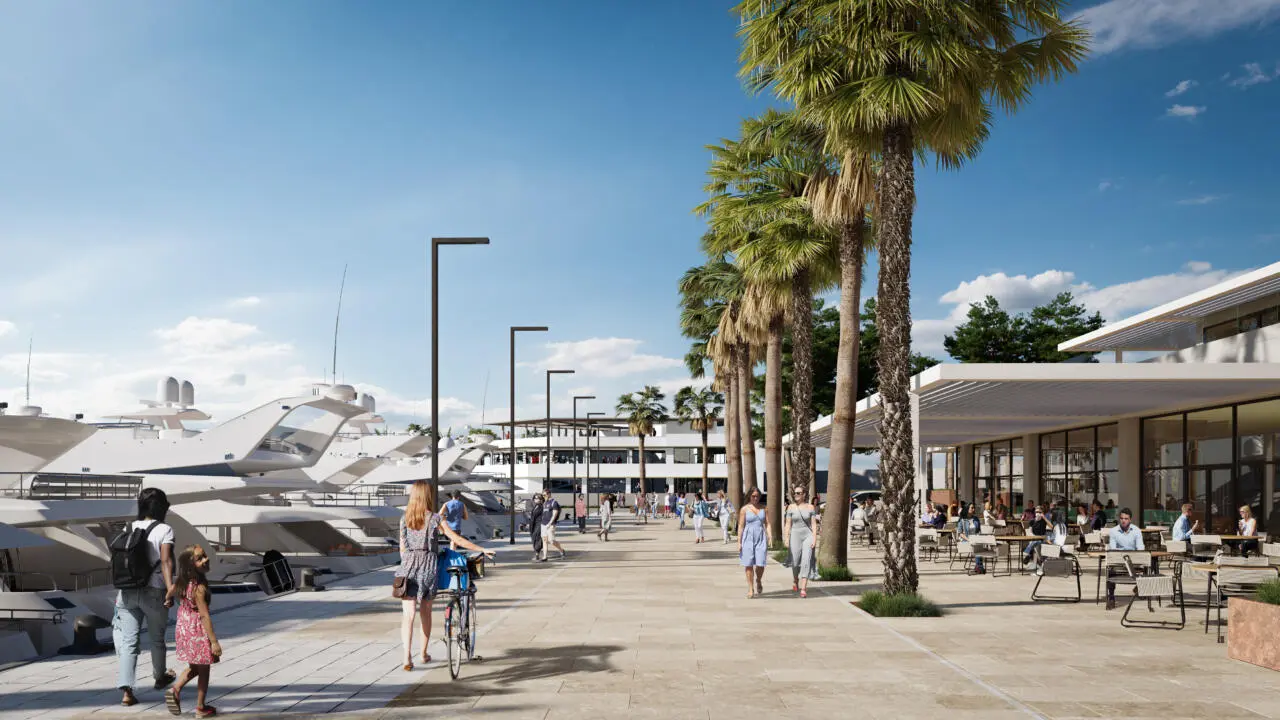
The port will have two accesses; one to the boat area, controlled by surveillance. And another, to the shops and restaurants area.
In addition, the San Andrés marina will house the Sailing School and the Nautical Club, with facilities that include a café, a marine shop, a nursery, a gym-spa, meeting rooms, and spacious terraces with stunning views of the port.
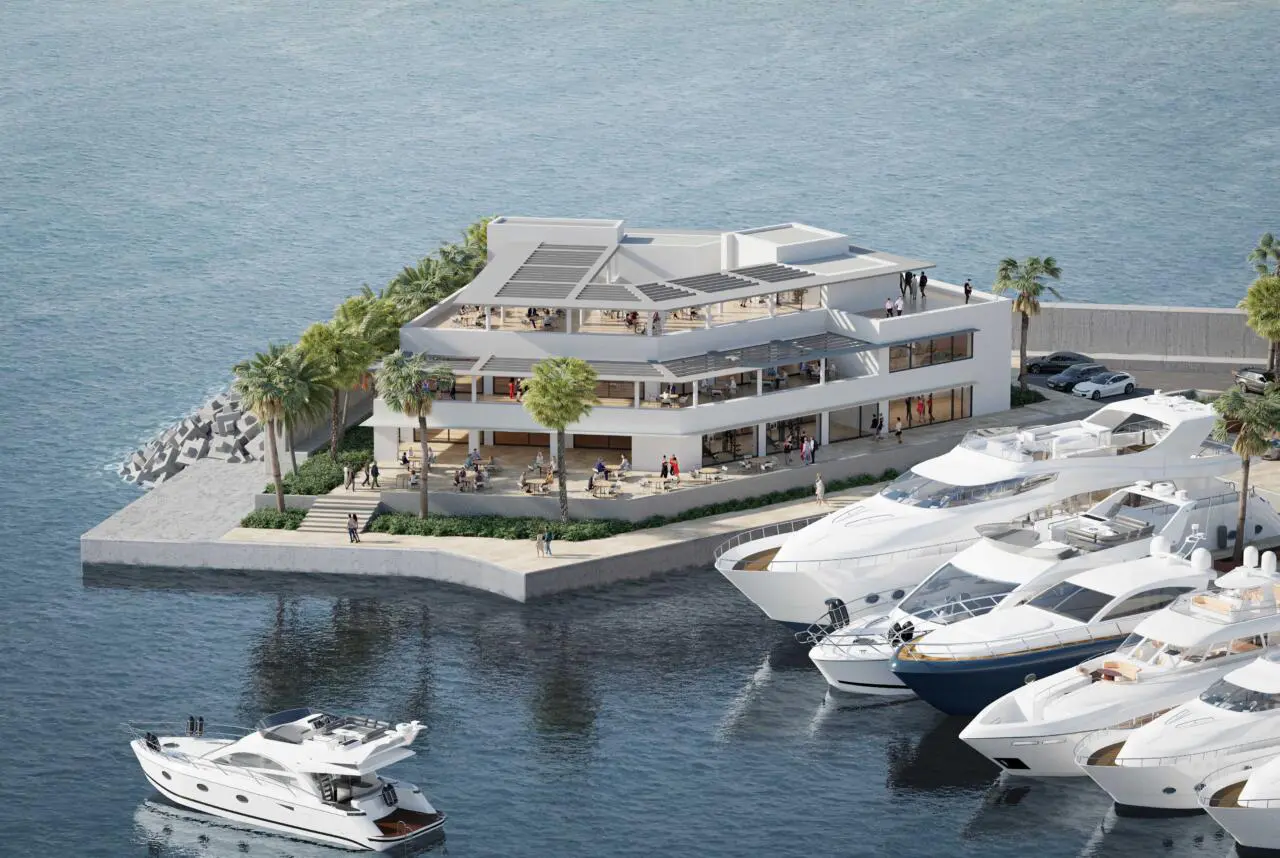
It includes a solarium on the roof with spacious terraces. Entertainment facilities and the presence of a large Ferris wheel to offer panoramic views of the port and the city of Málaga.
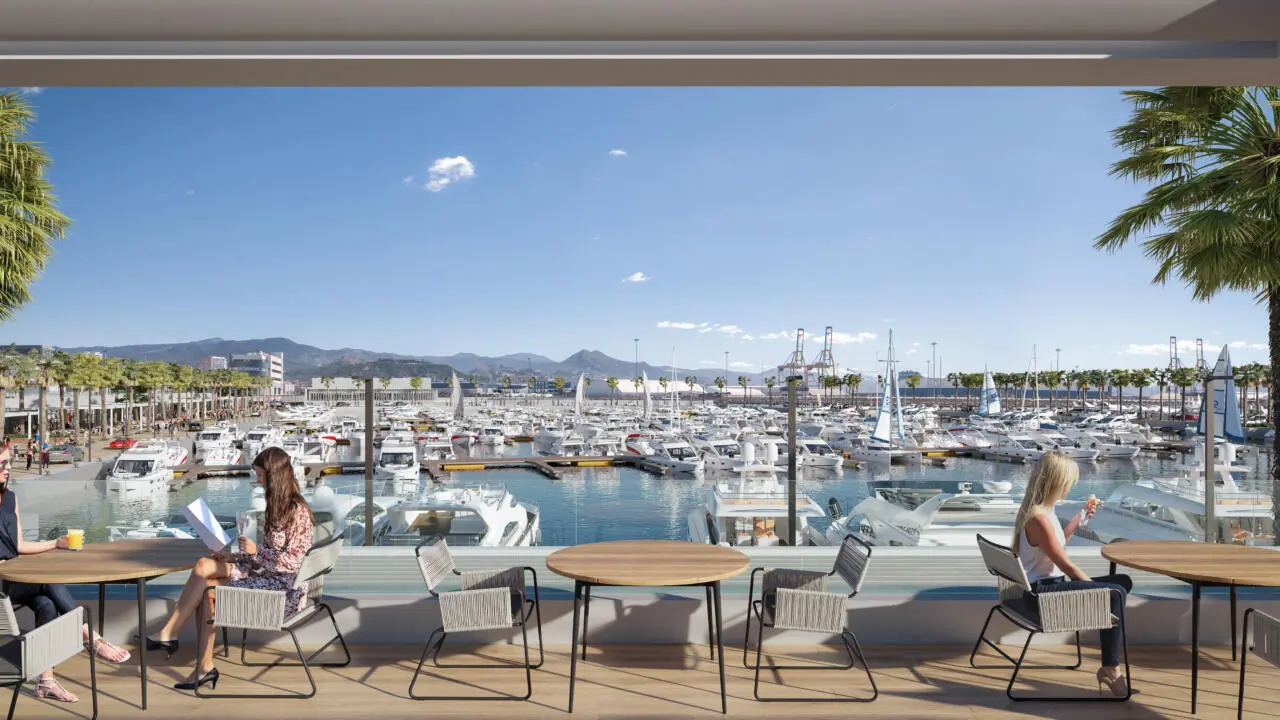
The port will offer nautical activities, commercial areas, and public spaces where one can rest and take a relaxing walk enjoying the surroundings with landscaped areas. E
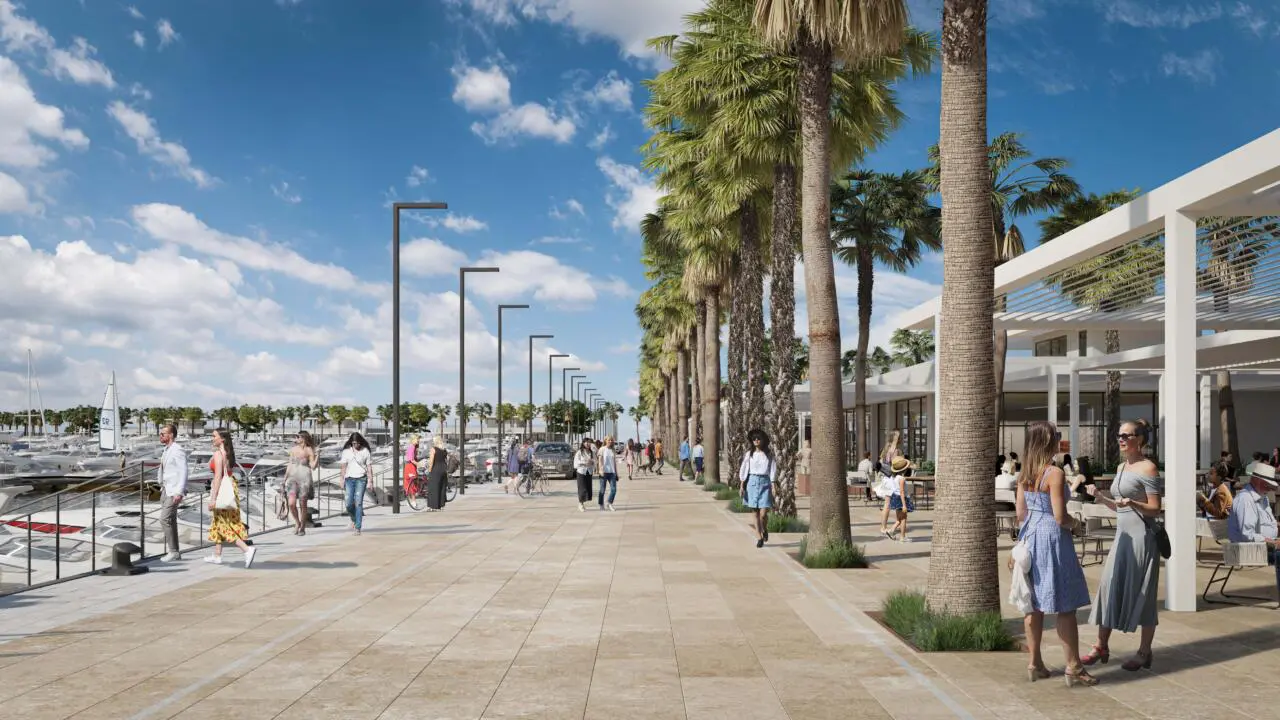
El puerto tendrá una Planta Fotovoltaica que generará suficiente energía para abastecer el alumbrado del recinto. Además, se contempla la instalación de una «Estación Desaladora» para reducir los costos de suministro de agua y un «Grupo Electrógeno» con capacidad adecuada para satisfacer las necesidades básicas del conjunto portuario. El proyecto incluye la organización de 51.475 m² de Zona de Tierra y 63.000 m² de Zona de Agua, lo que suma un total de 114.475 m² de superficie.
Additionally, a nautical sports complex will be built with all services. The Commercial Areas and Nautical Club (5,000m2), the Dry Marina (5,000m2), the Sailing School (380m2), Captaincy (275m2), public parking (4,800m2 underground), and pedestrian and landscaped areas (with an area of 30,000m2). All of this will create a unique place.
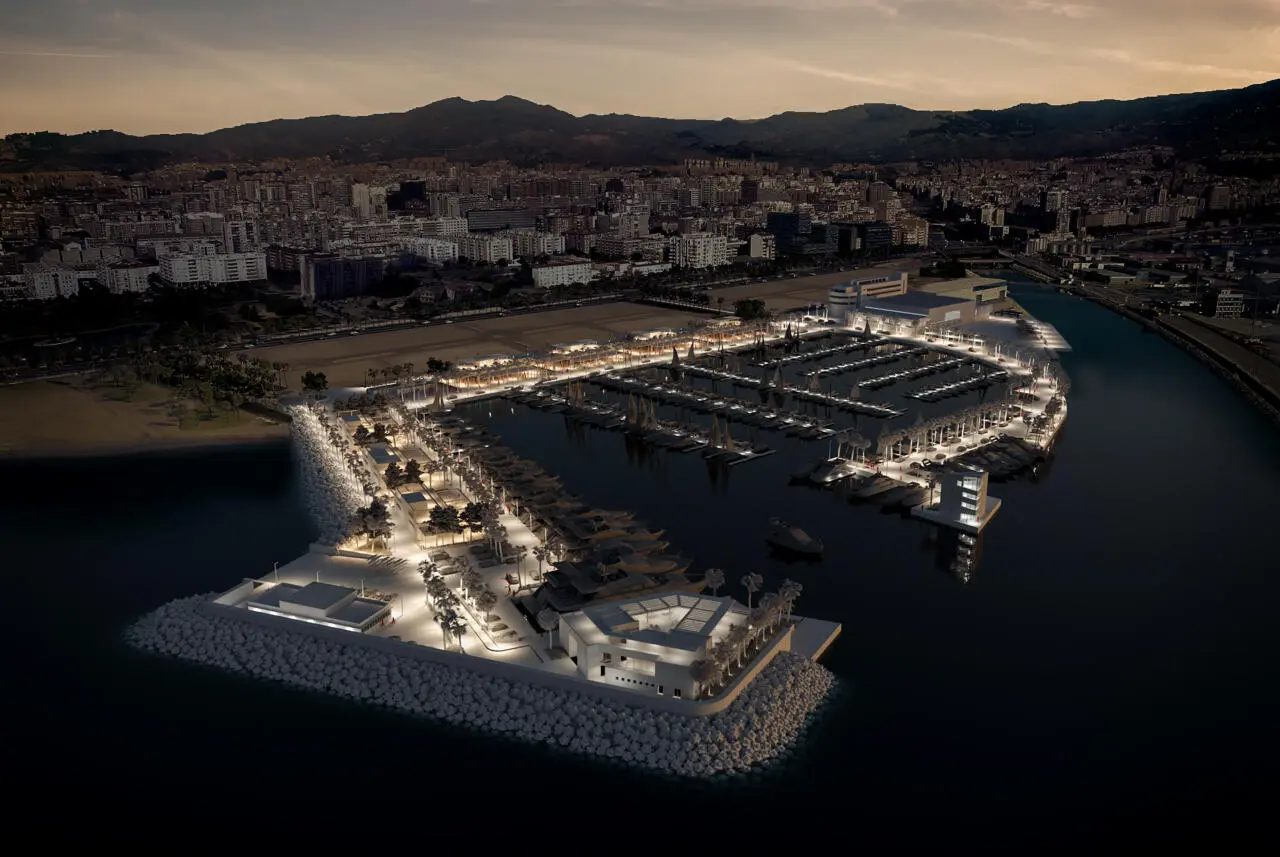
(Images obtained from Segui Study, Architecture and Planning.)